

3024 Ashburtion WayMount Pleasant, SC 29466
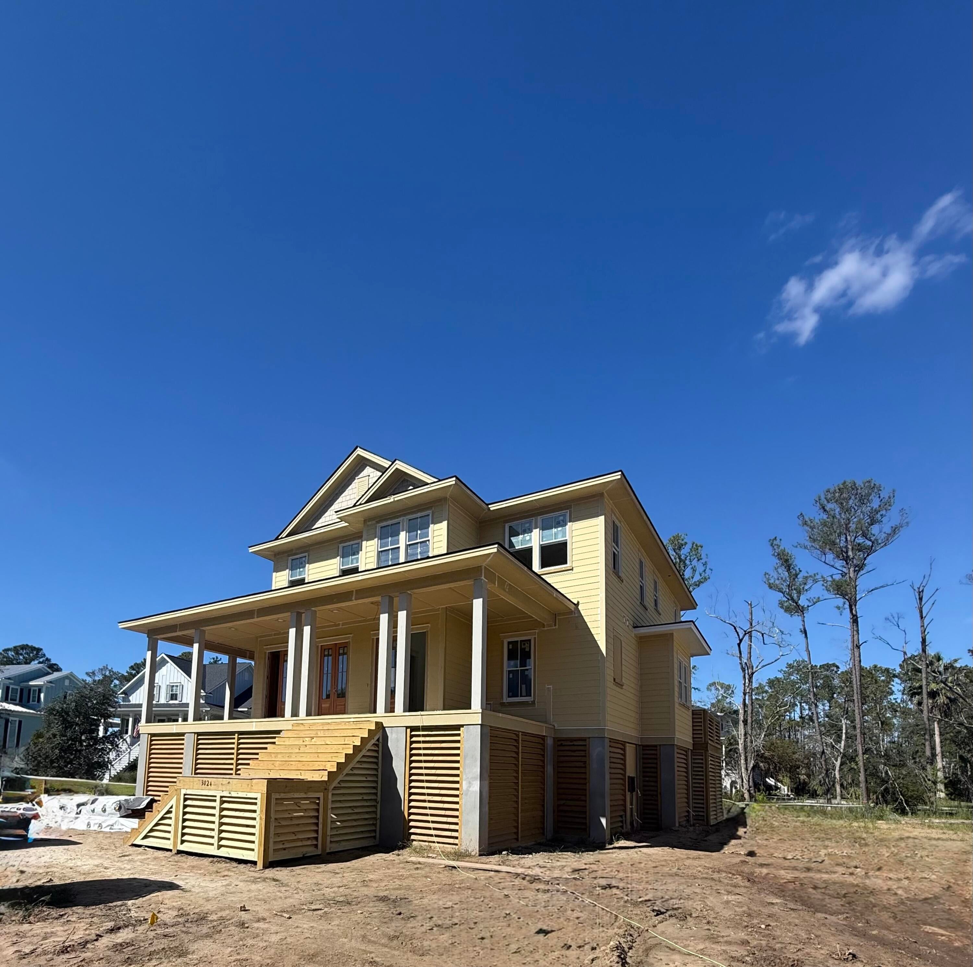
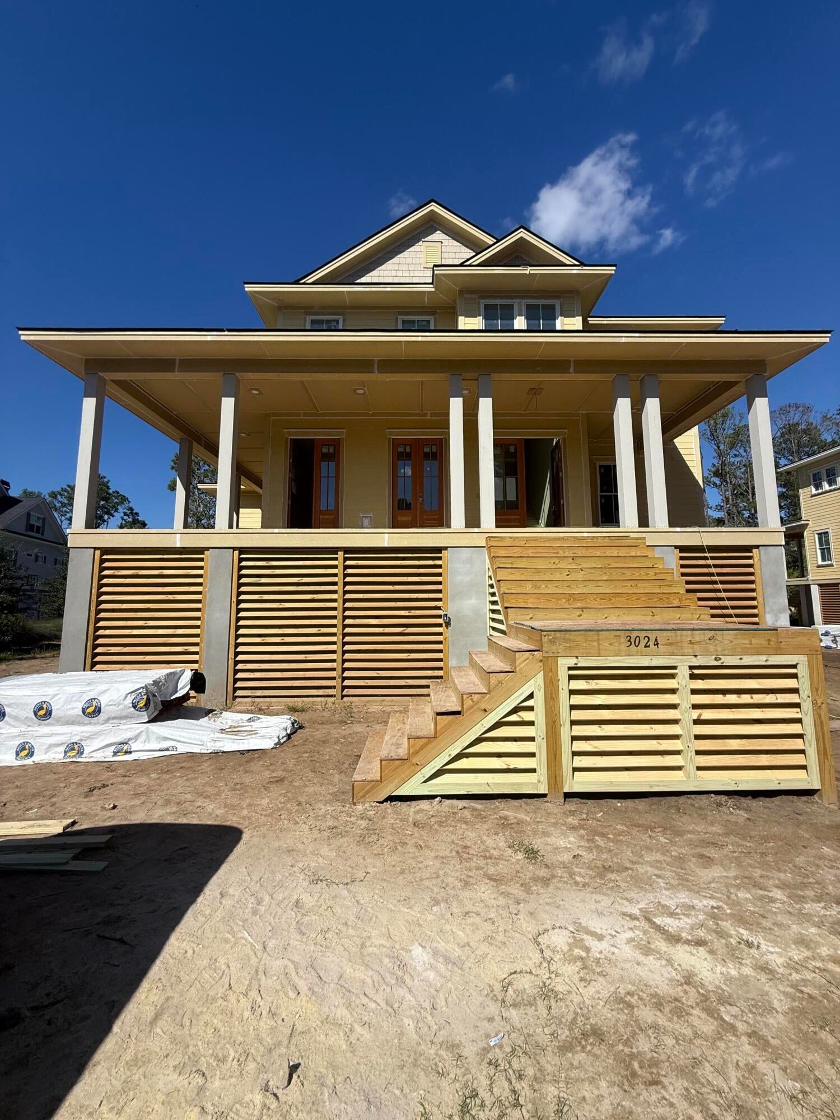
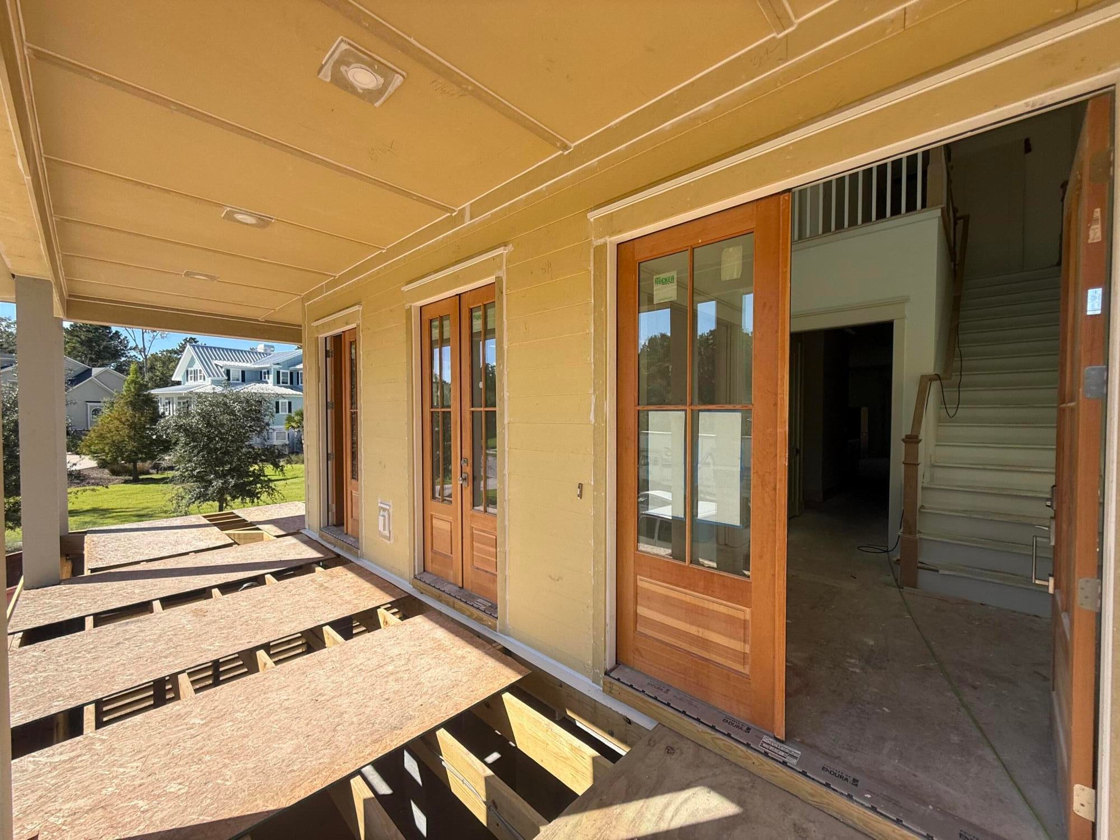
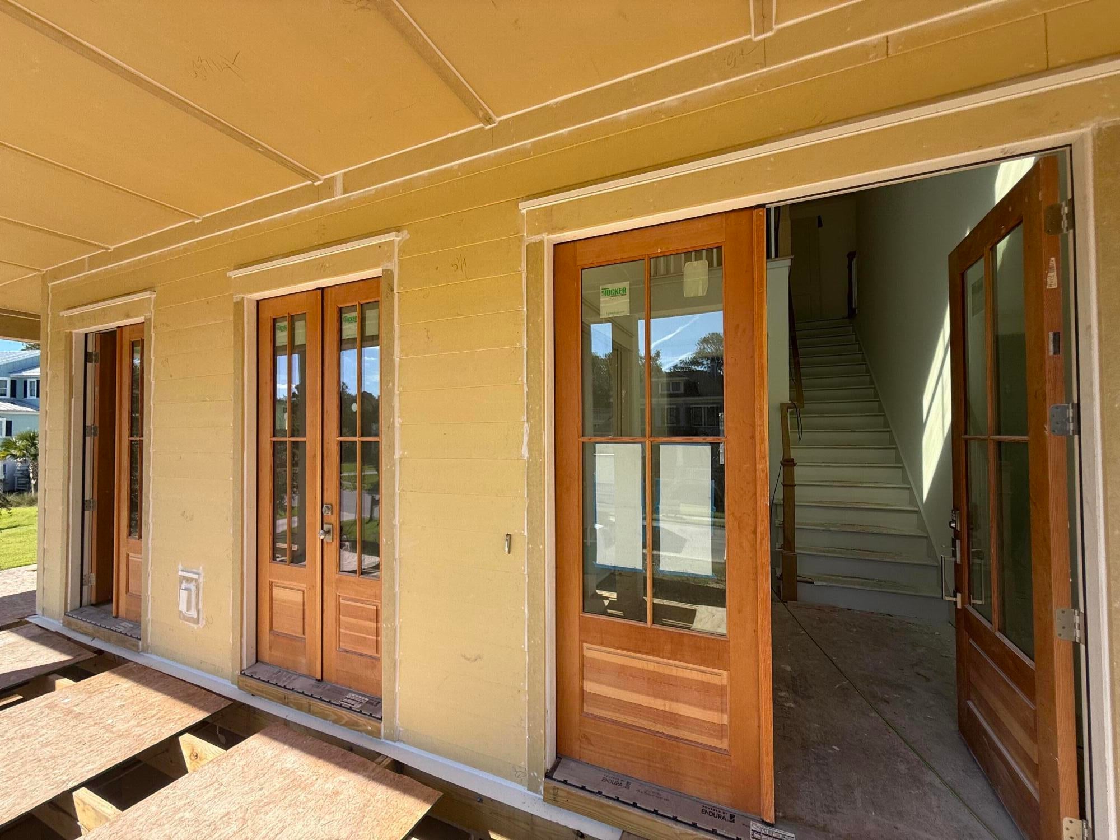
Under construction in north Mount Pleasant with completion expected in December 2026, this brand-new semi-custom home sits on a 0.37-acre lot in a community with a pool, tennis courts and walking trails. A dual-sided gas fireplace with a white oak mantel anchors the family room. The kitchen has a Thermador package (48'' six-burner gas range, French-door refrigerator, dishwasher), built-in wine cooler, apron-front sink, pot filler, quartz counters and a custom hood. Behind it, a butler's pantry adds a second sink and microwave drawer. The main level holds the owner's suite, a study and a wainscoted dining room; three more bedrooms, three full baths and a loft complete the plan. Hardwood in every bedroom and living space, future elevator prep, an EV charging outlet and a tankless water heateTHE HOME - Brand-new semi-custom construction; under construction, completion expected December 2026 - 3,683 heated sq ft (builder); 4 bedrooms, 4 full baths, 1 half bath - Main-level owner's suite; drive-under design with the garage at ground level - 0.37-acre lot (16,173 sq ft) - Wild Truffle oak hardwood in every bedroom, the loft, study, dining, family room, kitchen, pantry and halls KITCHEN - Thermador package: 48" six-burner gas range, 36" French-door refrigerator, 24" dishwasher, microwave drawer (in the pantry) - Built-in wine cooler - Custom painted cabinet hood with a 48" vent insert - Cast-iron apron-front sink, pot filler and air switch - Quartz countertops; 4x4 zellige-style tile backsplash in a brick pattern - Staggered painted cabinetry, soft-close dovetail doors and drawers, double trash pull-out, polished nickel hardware - LED under-cabinet lighting; two polished nickel pendants BUTLER'S PANTRY - Painted cabinetry, quartz counters and tile backsplash - Cast-iron utility sink with bar faucet - Adjustable built-in shelving; LED under-cabinet lighting MAIN LEVEL - Family room: Dual sided gas fireplace (family room and screen porch) with stone surround, white oak mantel, blower and remote; 60" ceiling fan; two brass floor outlets - Dining room: board-and-batten wainscoting and an 8-light chandelier - Study with French doors - Powder room with quartz vanity and brass-finish fixtures - Owner's suite: walk-in closet, 60" ceiling fan, USB outlets at the bed wall - Owner's bath: two vanities with Statuario quartz, undermount soaking tub with a marble mosaic accent wall and built-in shelving, frameless glass shower with handheld, polished nickel fixtures BEDROOMS AND LOFT - Three additional bedrooms with hardwood floors and ceiling fans - Three full baths with tile showers, frameless glass doors and quartz vanities - Loft with hardwood floors and ceiling fan - Two laundry rooms with cabinetry and quartz counters; one with a sink GROUND LEVEL - Garage with two openers and a side service door - 50-amp 220V outlet for EV charging; dedicated circuit for a garage refrigerator - Future elevator prep: pit, perforated trusses, 220V and phone line OUTDOOR - Front porch with a copper gas lantern - Screened porch with gas fireplace and ceiling fan - Open deck with a gas line for a future grill - Hardie straight-shingle siding, Andersen 400 Series windows with simulated divided lites, stained fir front door - Gutters piped to underground drainage CRAFTSMANSHIP & SYSTEMS - Craftsman trim package: tall baseboards with shoe molding; 6" cove crown in the foyer, dining room, owner's bedroom and family room - Solid-core interior doors; keyless-entry deadbolt - Tankless gas water heater; R-49 attic insulation - Structured wiring panel and three long-range Wi-Fi access points - Comfort-height toilets; pull-down attic stair COMMUNITY - Community pool, tennis courts and walking trails
| 4 hours ago | Listing updated with changes from the MLS® | |
| 5 hours ago | Listing first seen on site |

Listing information is provided by Participants of the CHS Regional MLS. IDX information is provided exclusively for personal, non-commercial use, and may not be used for any purpose other than to identify prospective properties consumers may be interested in purchasing. Information is deemed reliable but not guaranteed. Copyright 2026, CHS Regional MLS.
Last checked: 2026-10-09 09:04 PM UTC
Did you know? You can invite friends and family to your search. They can join your search, rate and discuss listings with you.